HELP TO BUY
Potential tax rebate for qualifying first-time purchasers of eligible new homes.
OFFICIAL INFORMATION ↗AN EXCEPTIONAL PLACE TO BELONG
COOLGREANY · COUNTY WEXFORD
A considered collection of A-rated three and four-bedroom homes, bringing together village charm and contemporary family living.

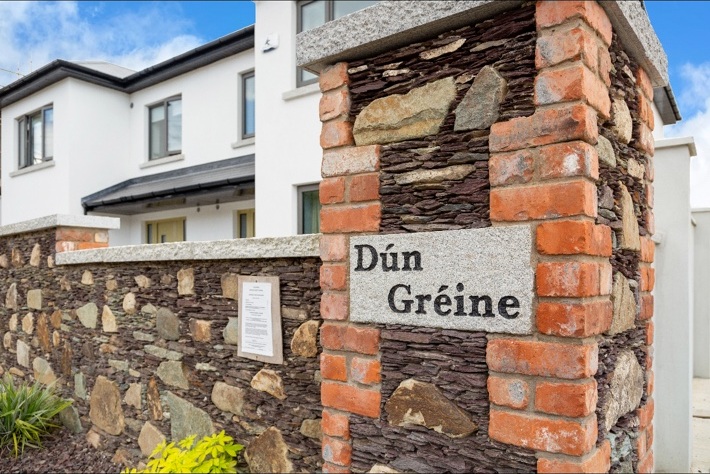
Set in the village of Coolgreany, in north County Wexford, Dún Gréine brings together the calm of countryside living with easy access to Arklow, Gorey and the M11 corridor.
Thoughtfully planned for growing families, everyday comfort and the space to make a home your own.
Welcoming interiors with room to relax, entertain and make memories.



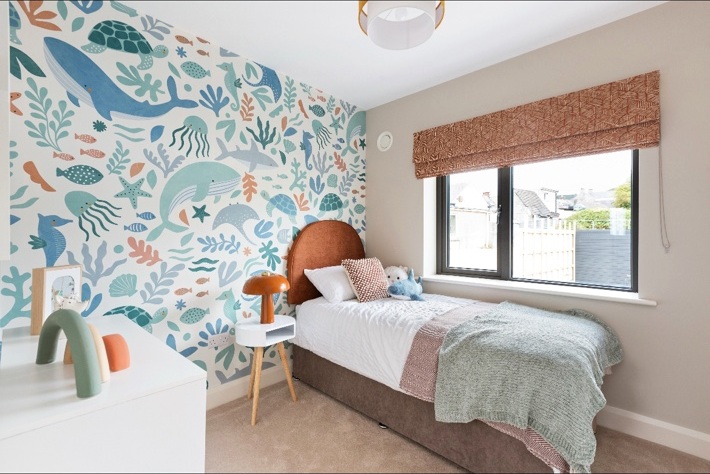
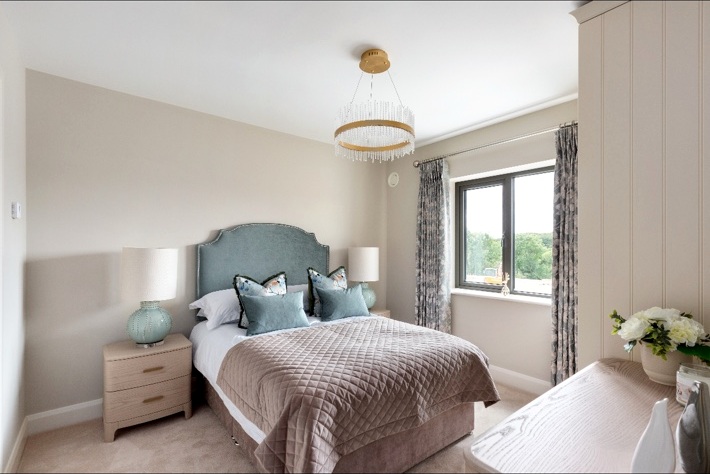
Photography illustrates show-home styling; fittings, furniture and finishes may vary by home.
WHERE EVERYDAY LIFE FINDS ITS RHYTHM
From a quiet coffee outdoors to a table set for friends, the best moments often happen at home.
Coolgreany provides a welcoming village setting within reach of the coast, countryside and the south-east road and rail network.
Map is a schematic illustration, not to scale. Check actual distances and journey times before travel.
Explore the indicative October 2026 guide prices and plot status.
| HOME | PROPERTY TYPE | AREA | GUIDE PRICE / STATUS |
|---|
Guide prices are indicative and may change. Coming Soon plots are scheduled for release on 17 October 2026; prices to be confirmed. Sold Out reflects the supplied October 2026 sales list. Confirm current availability with the selling agents.
Explore the supplied reference layouts and architectural planning material. Final purchaser plans should be checked for the selected plot.
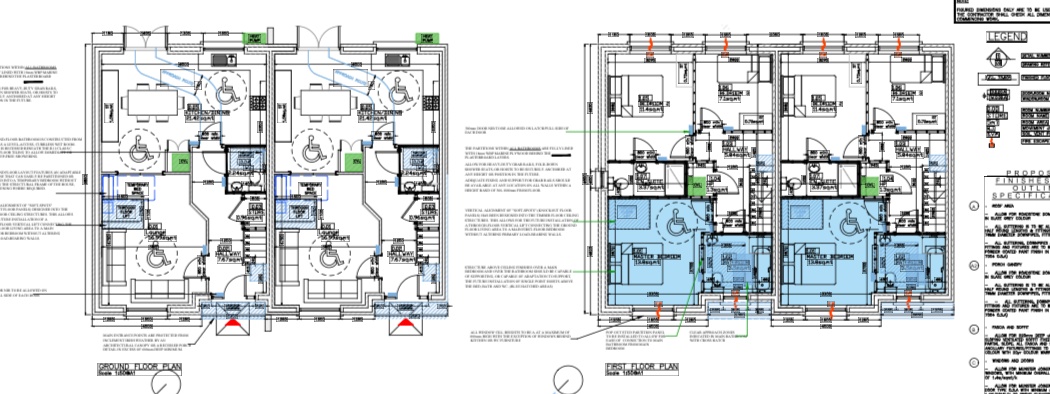
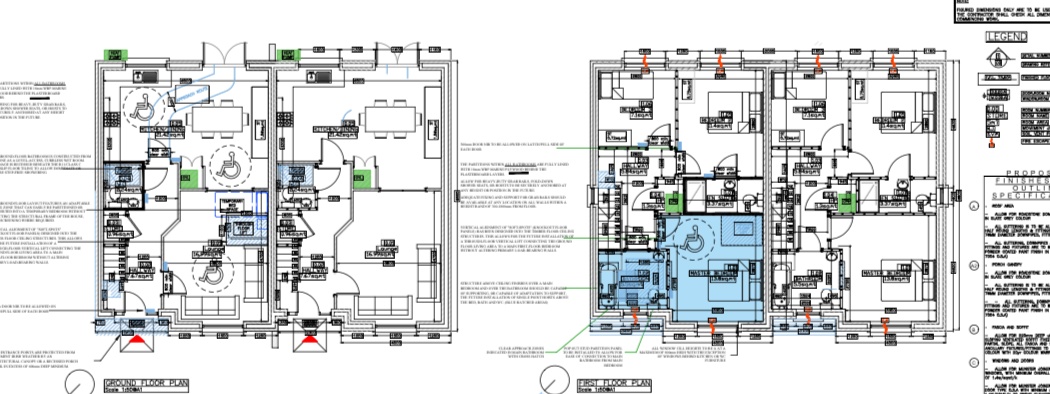
Planning illustrations are not contractual purchaser drawings; dimensions, individual plots and finishes require confirmation.
A-rated energy performance, air-to-water heating and mechanical extraction.
Triple-glazed uPVC windows and doors; French doors to rear gardens.
Fitted kitchens or allowance, with utility features dependent on house type.
Practical interior finishes, bathroom fittings and thoughtfully planned spaces.
Features are drawn from supplied marketing materials and require confirmation in individual contracts and purchaser specifications.
Potential tax rebate for qualifying first-time purchasers of eligible new homes.
OFFICIAL INFORMATION ↗Shared-equity scheme subject to buyer eligibility and local property price caps.
OFFICIAL INFORMATION ↗Some lenders offer mortgage products linked to a home's BER rating.
ASK YOUR LENDEREligibility is not automatic. Check current criteria, property-price caps and rates directly with the scheme provider or lender.
SALES ENQUIRIES
Contact our joint selling agents to discuss the homes, current prices and availability.
DOWNLOAD SALES BROCHURE ↓DEVELOPER
Mascool Developments Limited